Explore a sampling of home designs. Images and floor plans are illustrative; confirm options, homesite fit, pricing, and availability with the builder.
Rutherford II
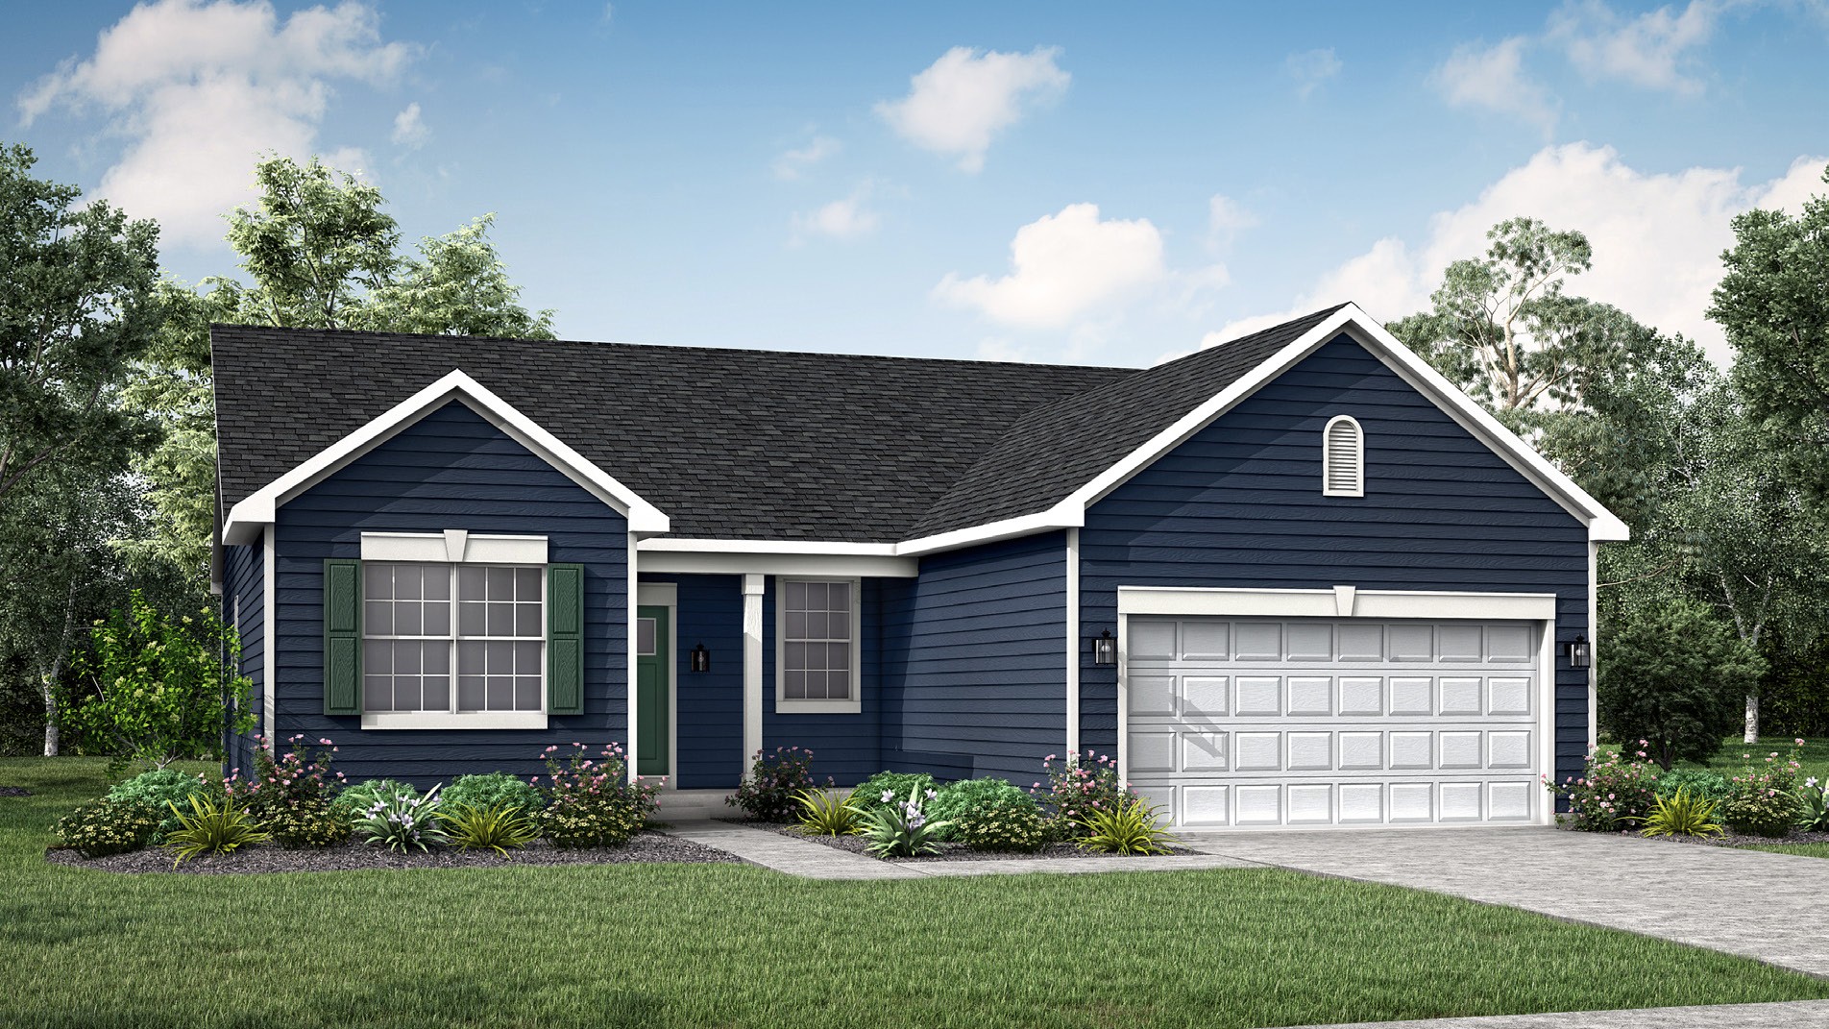
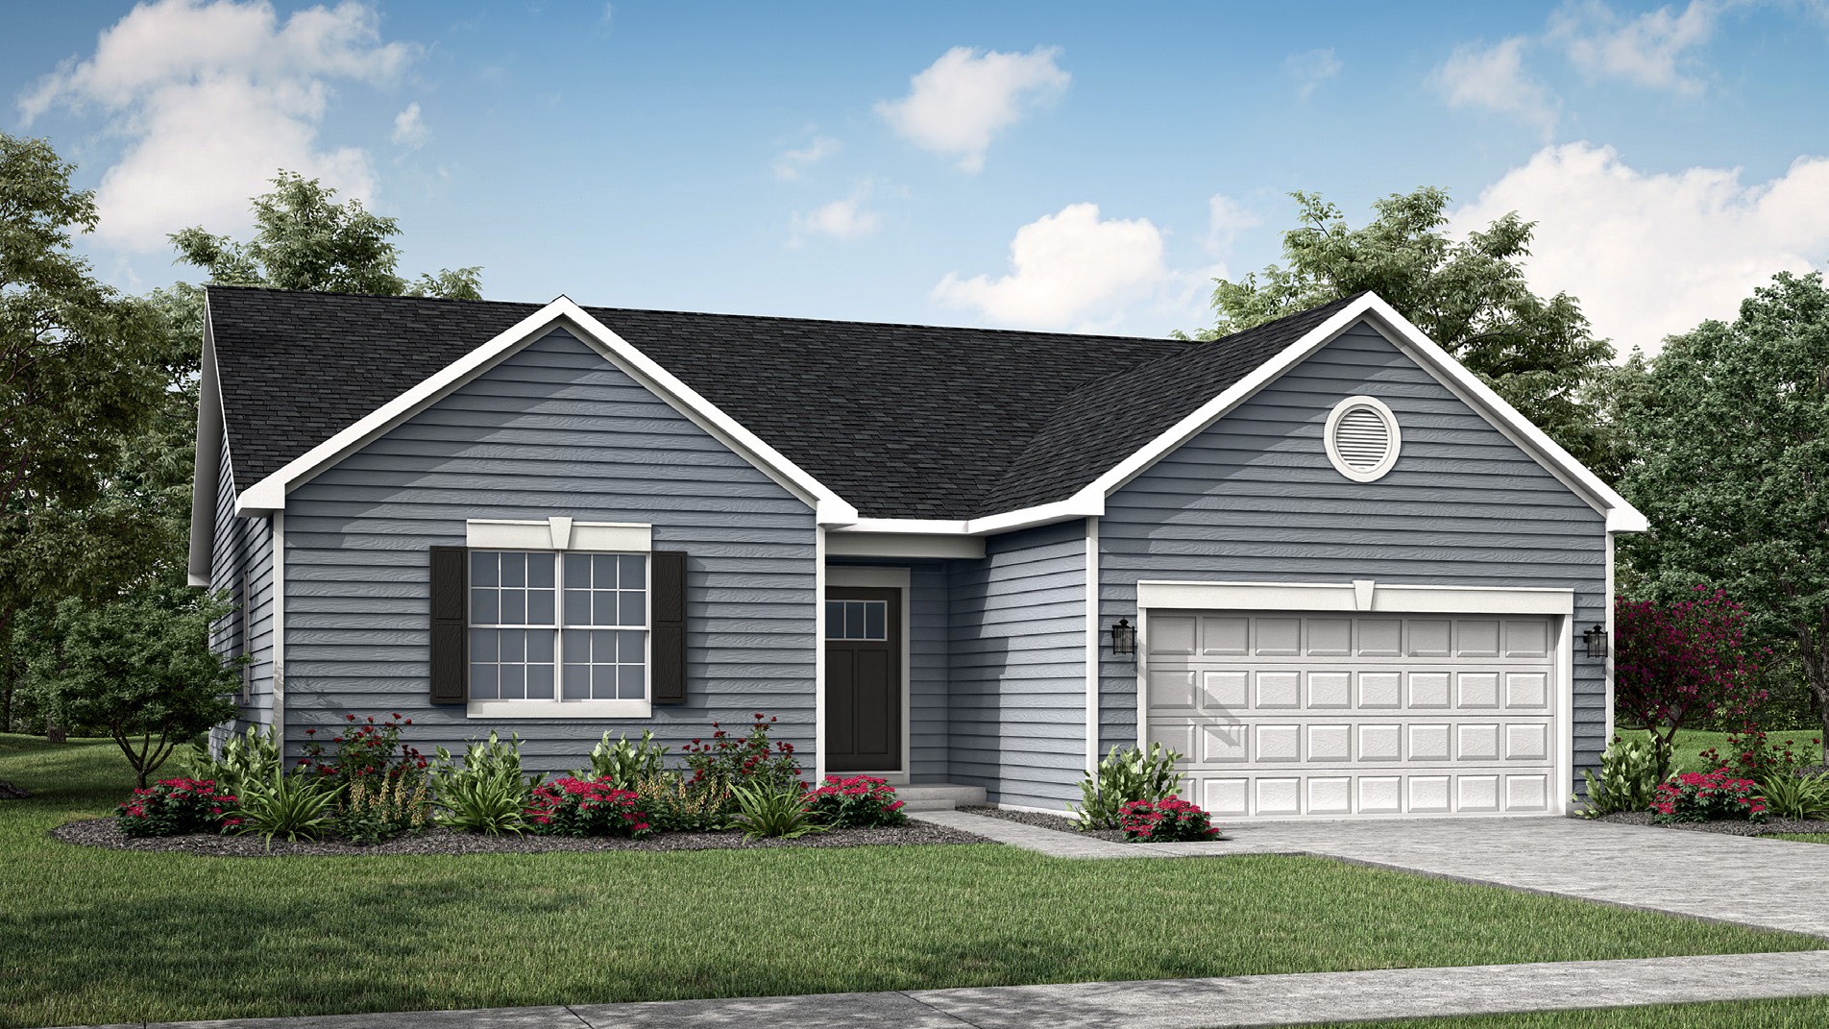
This new home offers a low-maintenance, single-level design with an open-concept kitchen, living and dining area that opens to a patio for easy entertaining. Two secondary bedrooms share a private hallway near the entry, while the owner’s suite is tucked into a private rear corner with a spa-inspired bath and walk-in closet.
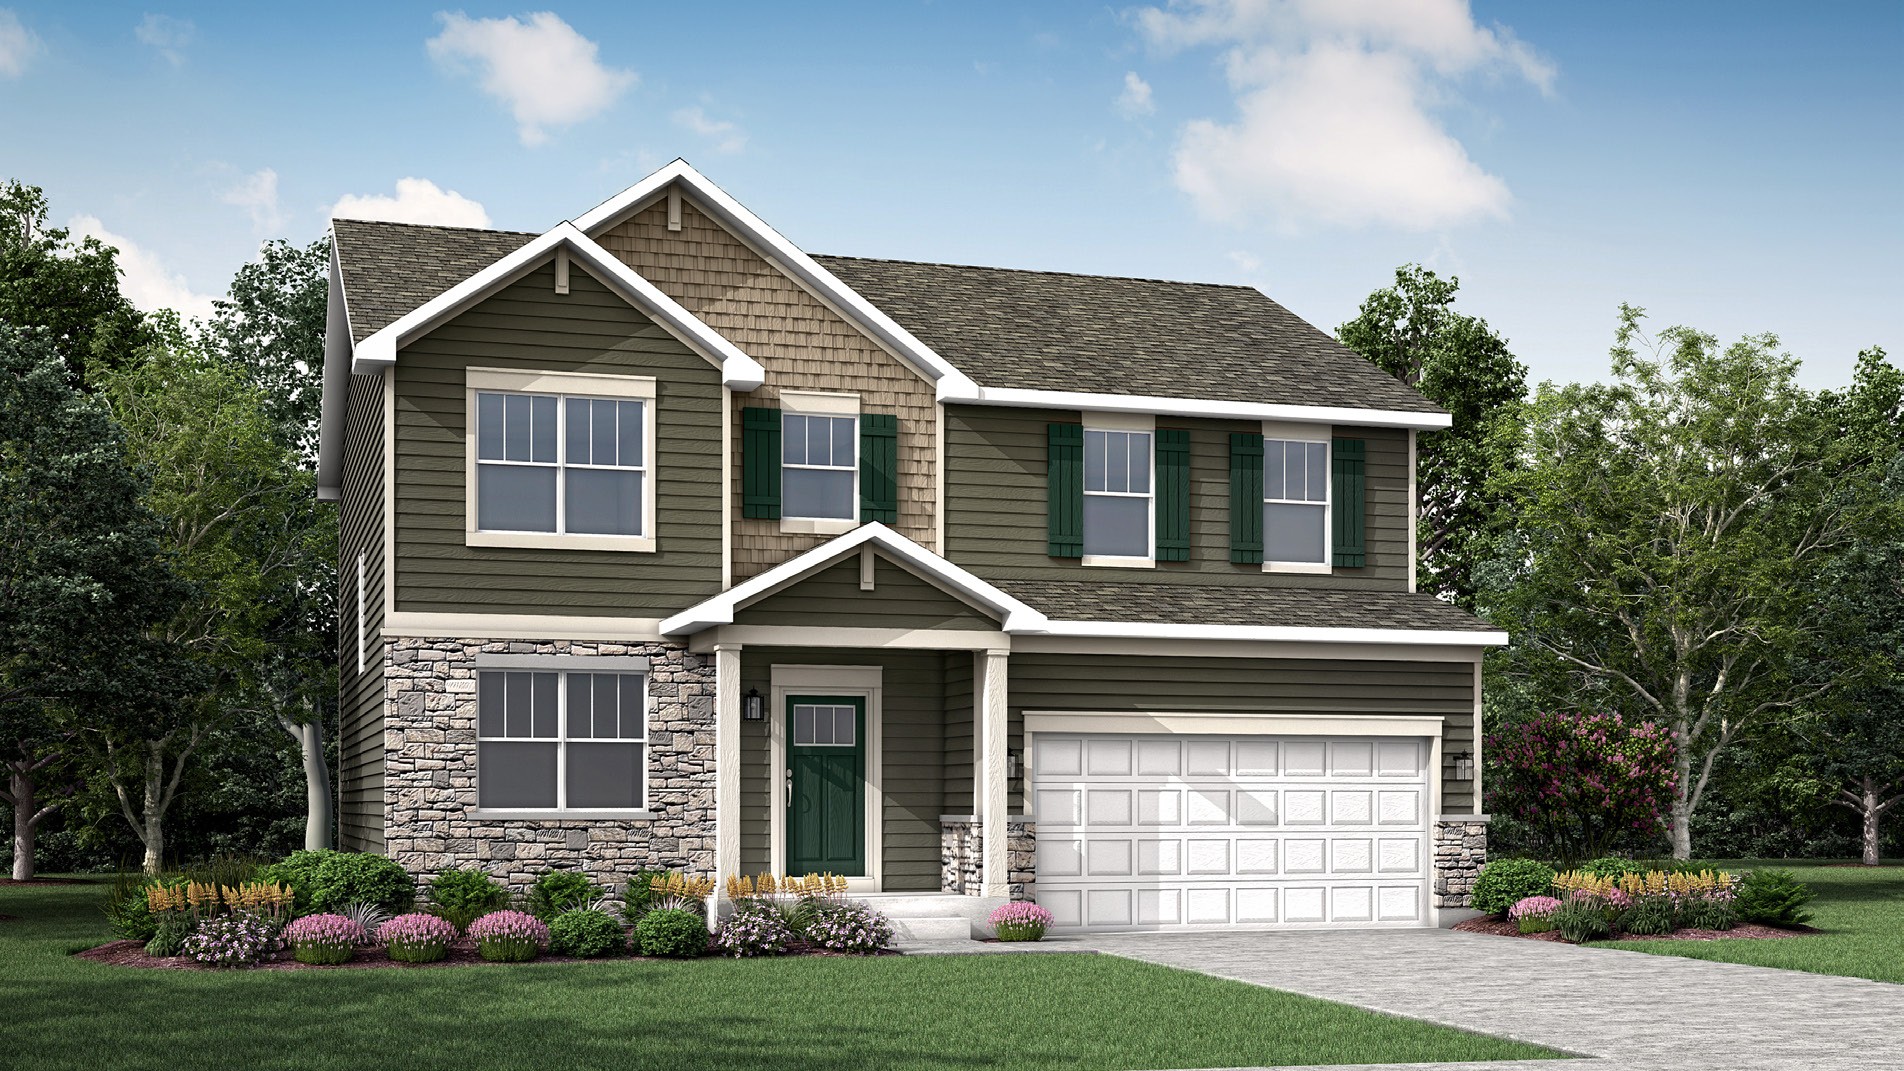
The first level of this two-story home is host to communal spaces, including a flex space off the foyer and an open floorplan shared among the family room, dining room and kitchen. A loft and three bedrooms can be found upstairs, two of which feature walk-in closets.
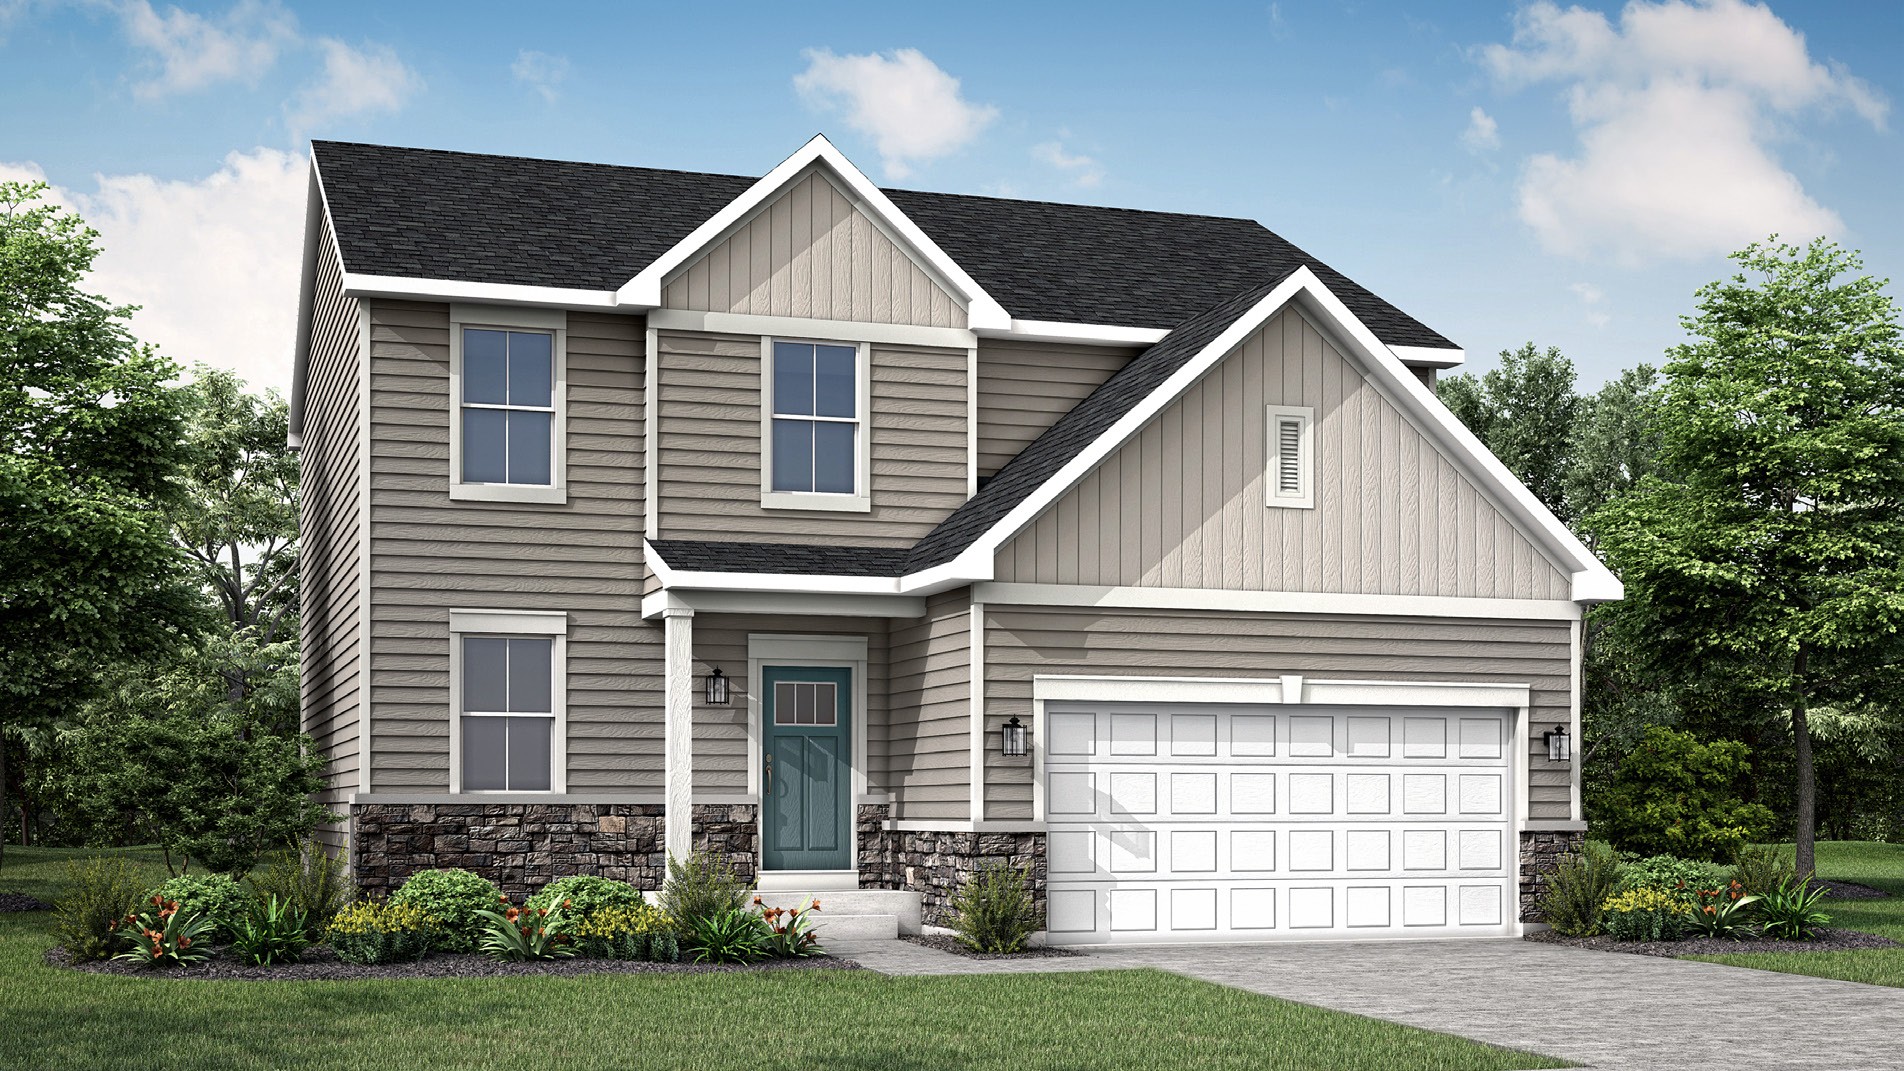
This two-story home offers modern comfort with a spacious open layout for everyday living and entertaining. A flex room near the entry adds versatility, while all four bedrooms are located upstairs for added privacy. The owner’s suite features a full bathroom and walk-in closet, and a two-car garage completes the home.
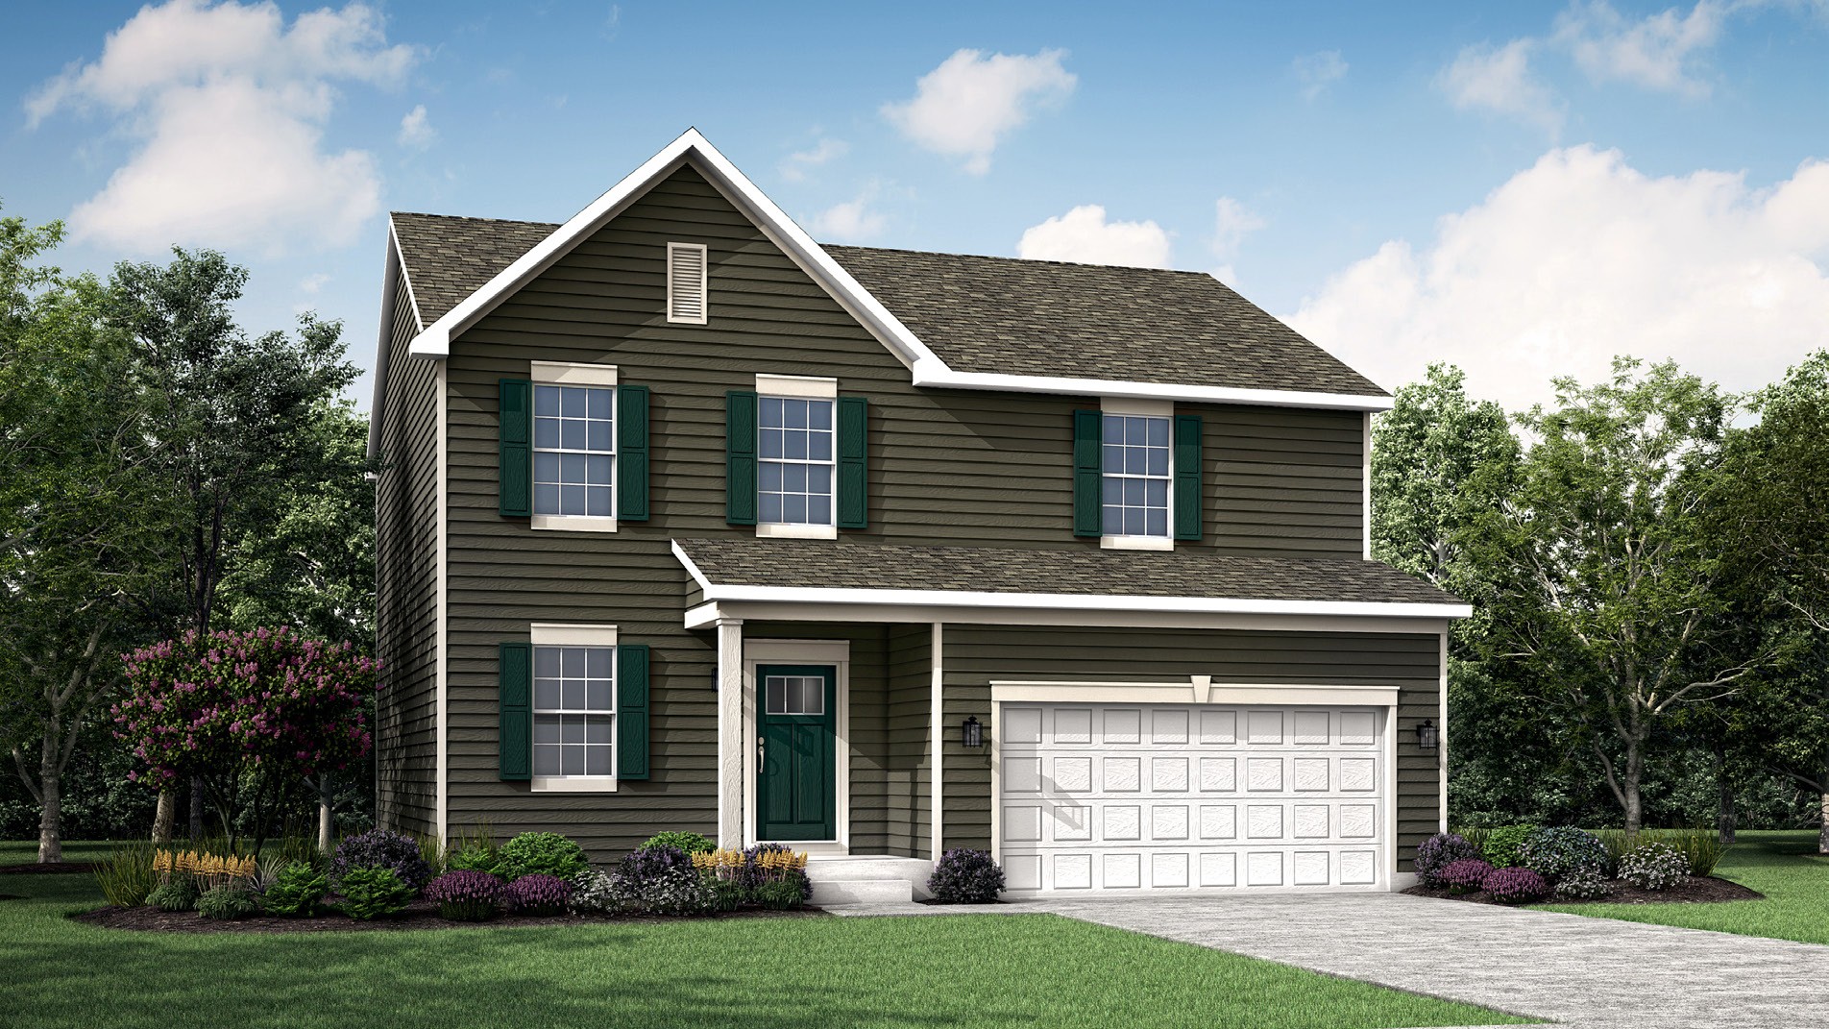
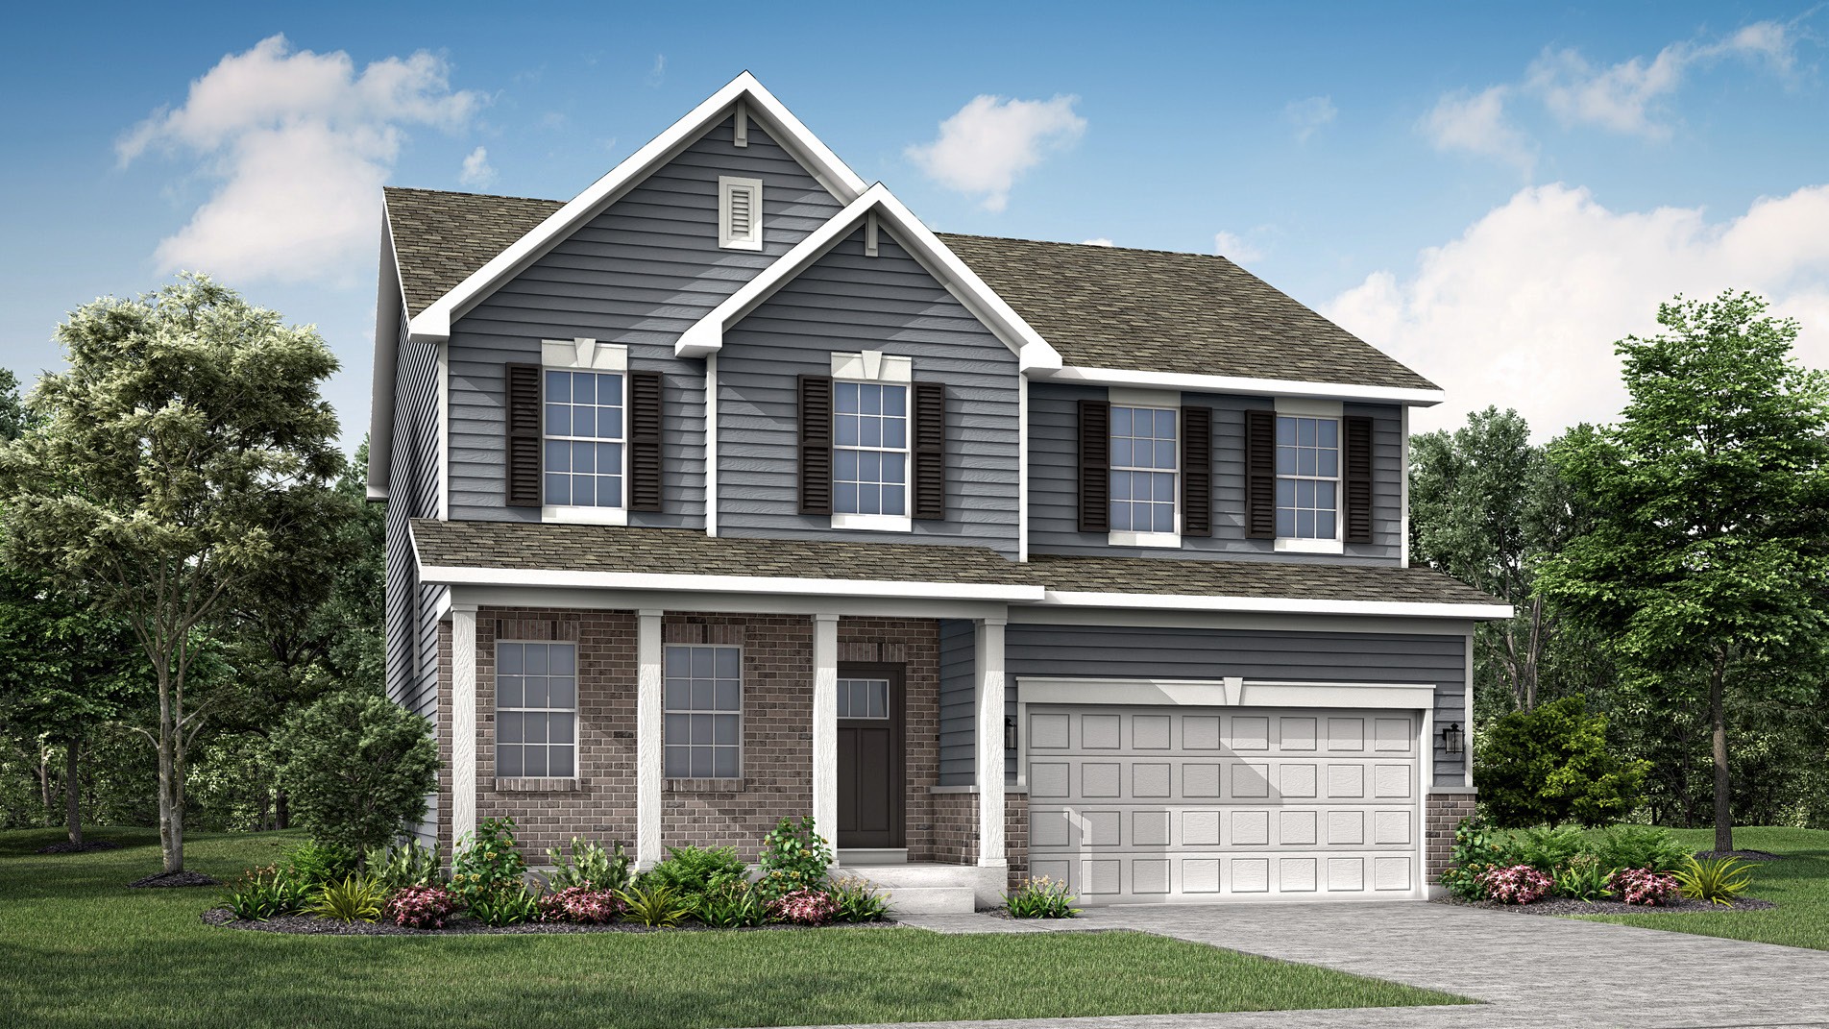
The entryway leads to the first level of this new two-story home, where a versatile living room can be found off the foyer while the family room, dining room and kitchen share an open-concept design for seamless everyday living. Upstairs, four bedrooms provide enough space for a growing family.
Set among a single-level design, this home features a spacious foyer that leads directly into the family room, dining room and kitchen at the back of the residence. Three bedrooms offer plenty of space for small and growing families. The generous owner’s suite is host to a walk-in closet and an en-suite bathroom.
This two-story home offers modern comfort and convenience with a flexible layout and open main living area with backyard access. A private first-floor study is ideal for working from home, while upstairs features three secondary bedrooms and a spacious owner’s suite with a full bathroom.